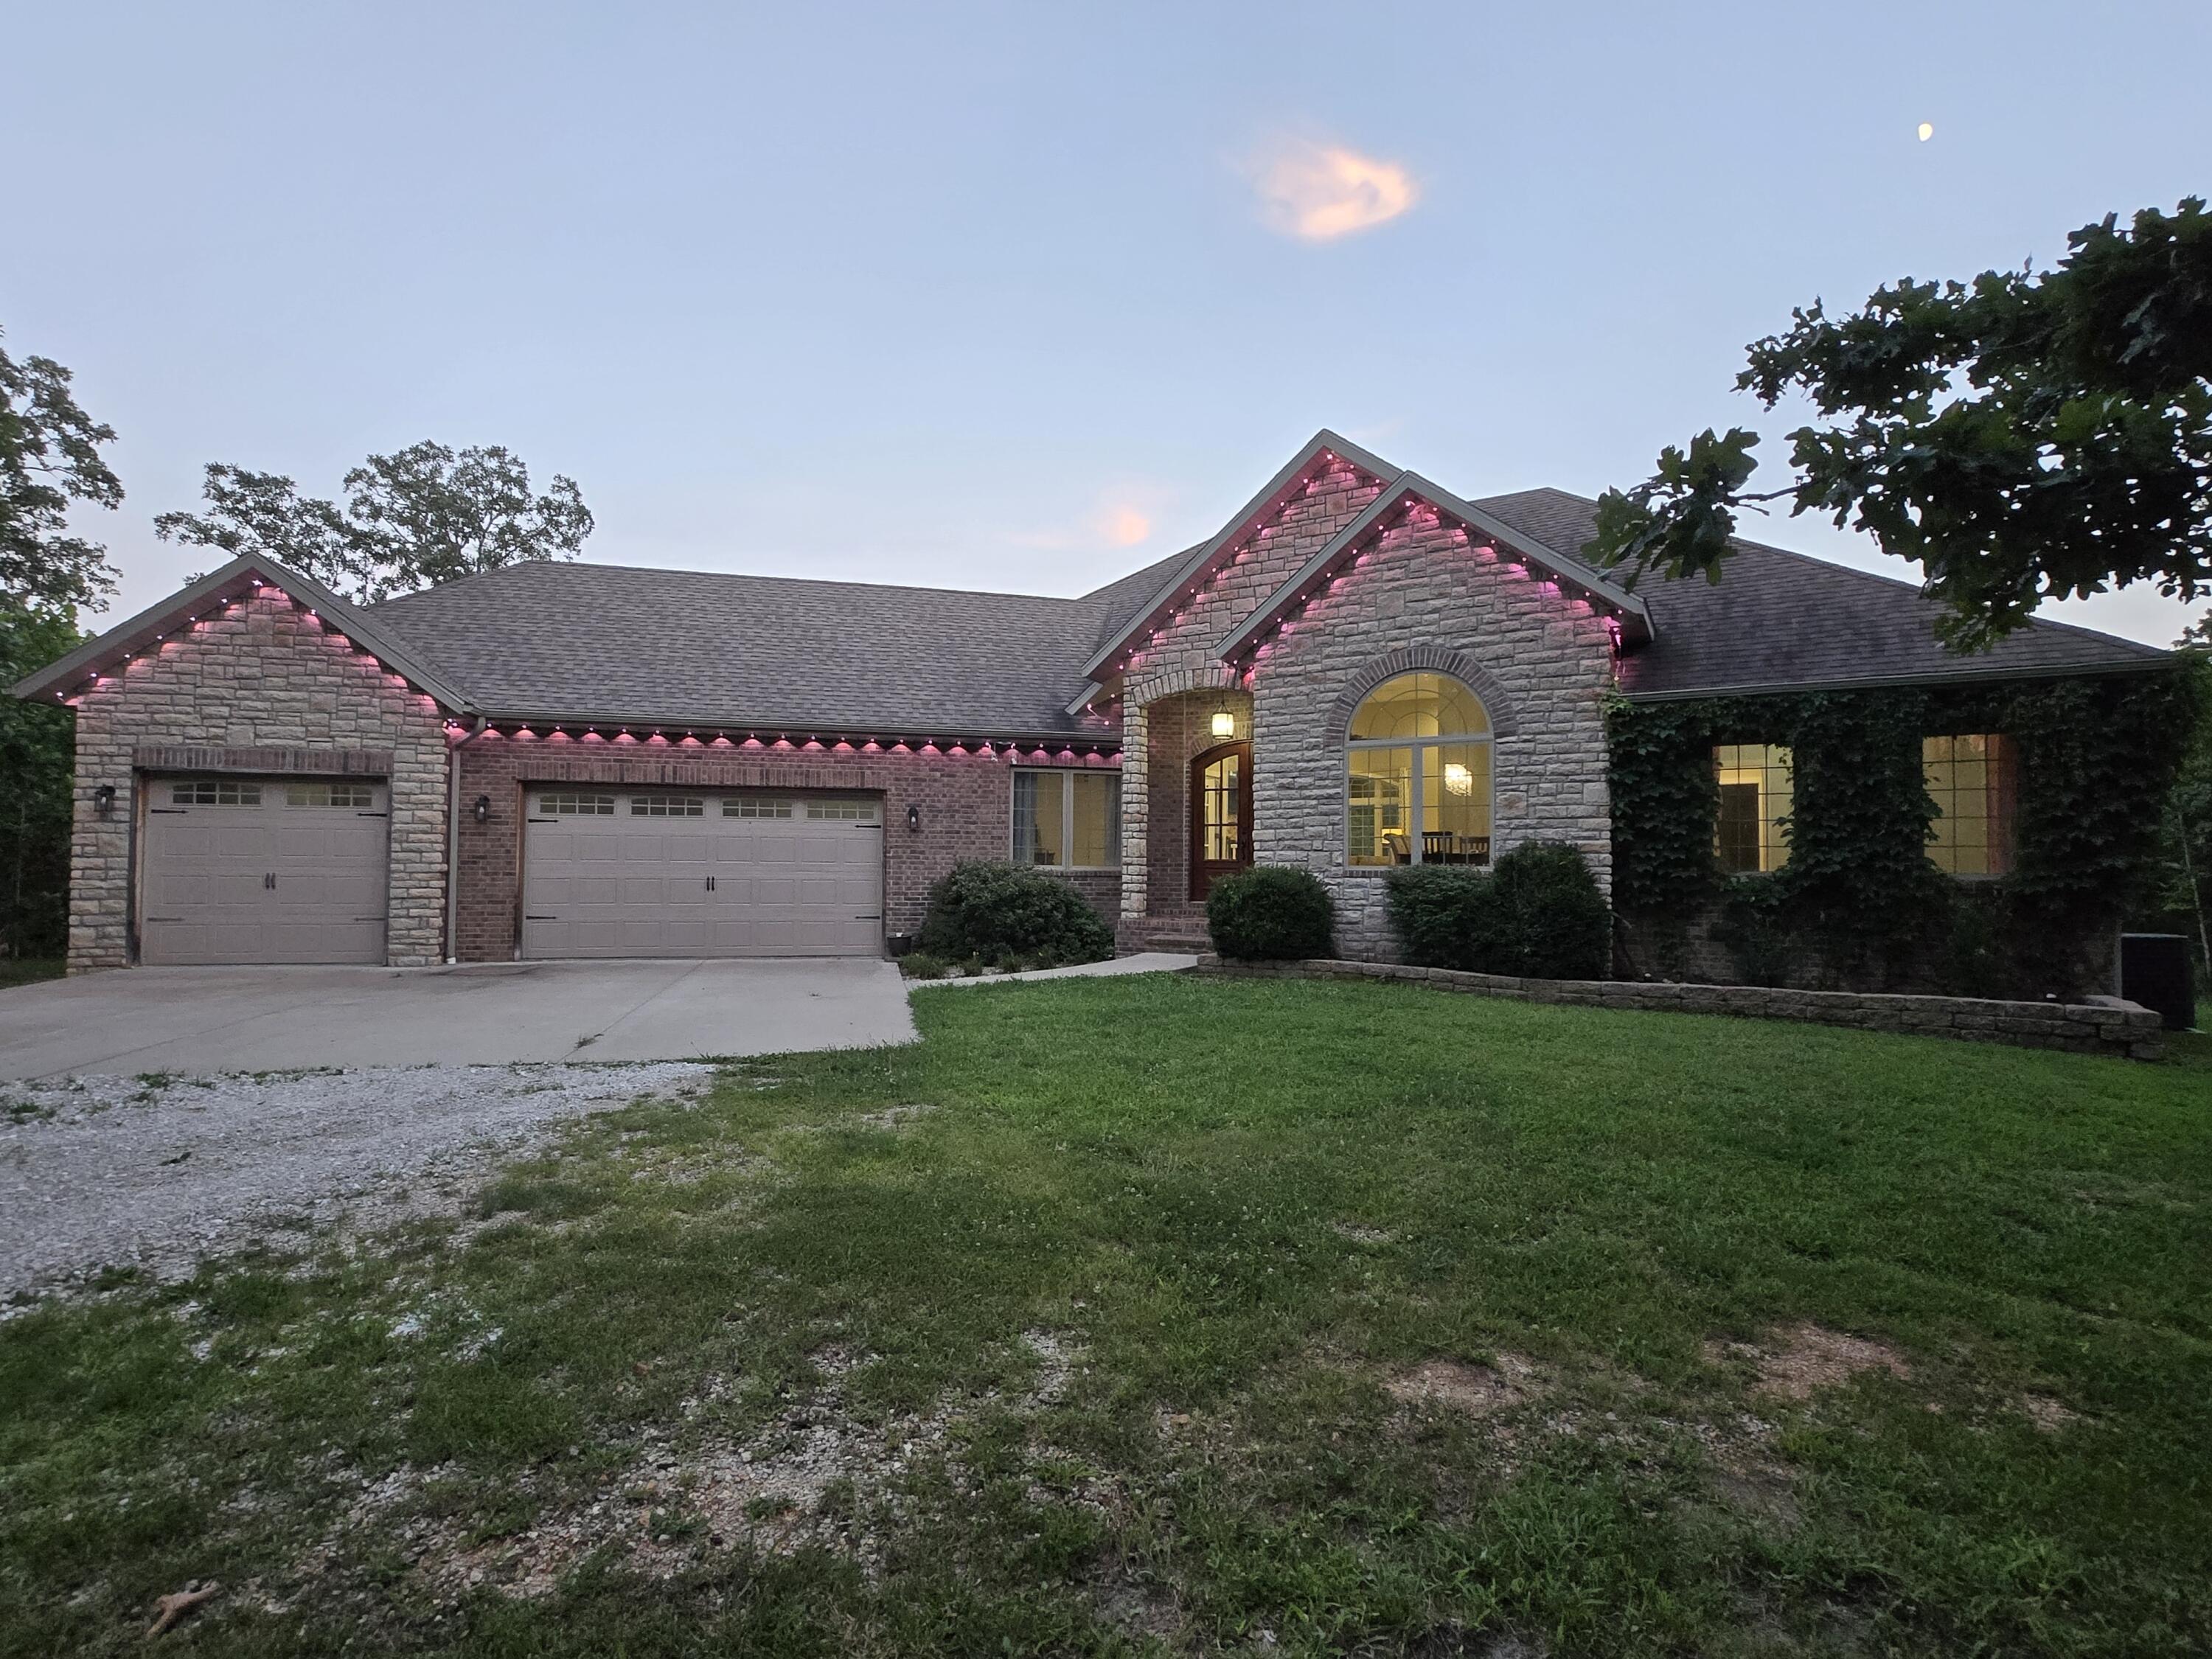
Property photo 1
Property photo 2
Property photo 3
Property photo 4
Property photo 5
4 Beds
2 Baths
3,397 sqft

$765,000

832 Misty Lane, Pleasant Hope MO, 65725

Price per sqft$225.20
Built in2018
Property size3,397 sqft
Property typeResidential
Courtesy of Century 21 Family Tree, Matthew S Maples Listing Contact:

Overview

Active

Listed Jul 24, 2026

Updated 9 days ago

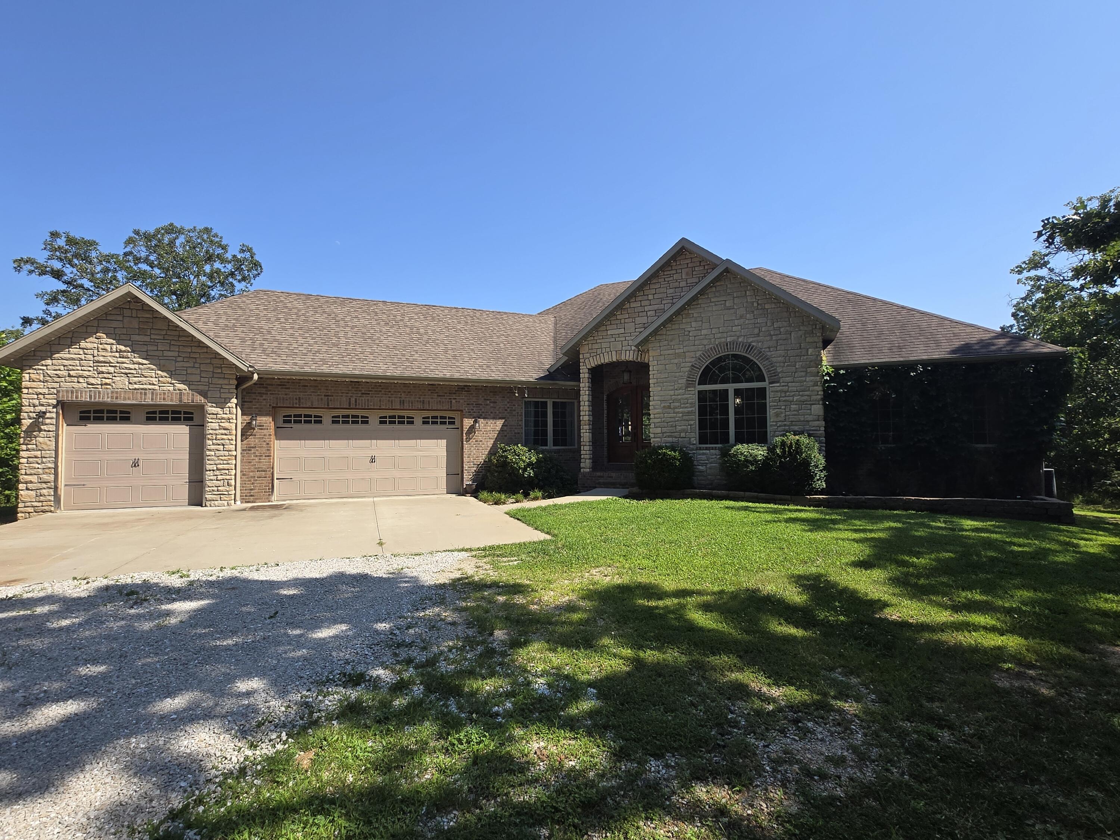
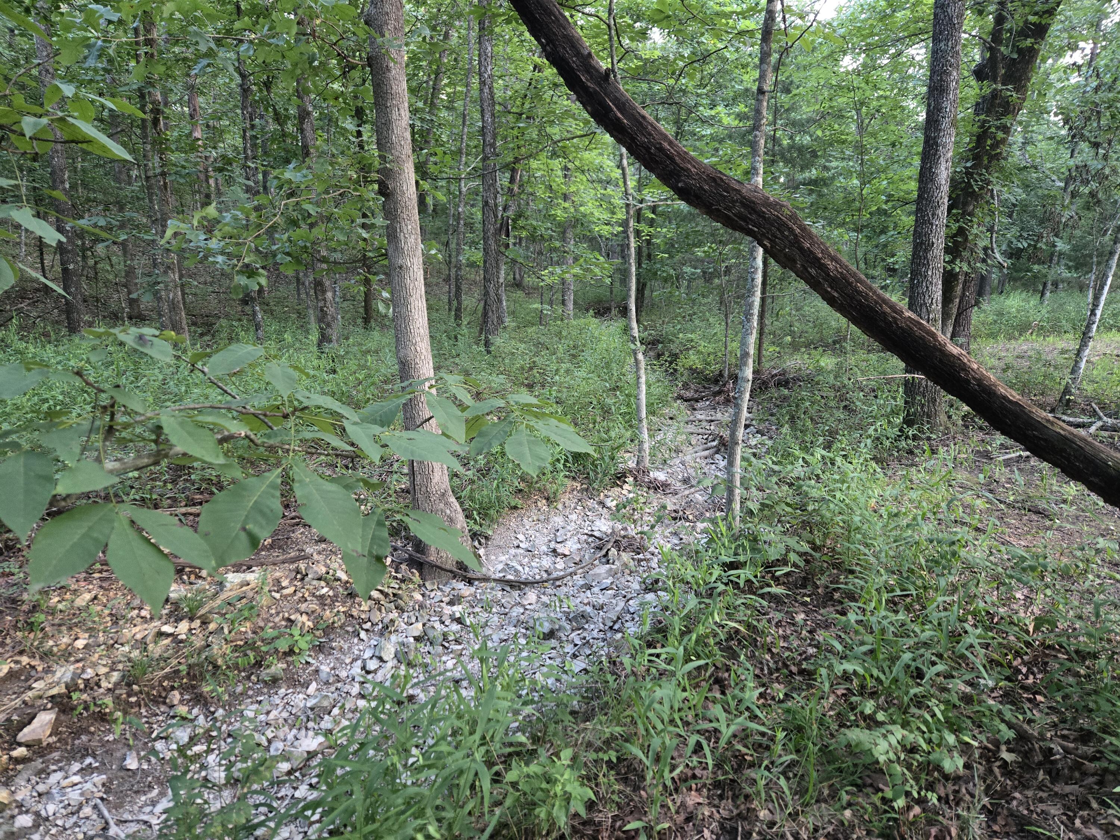
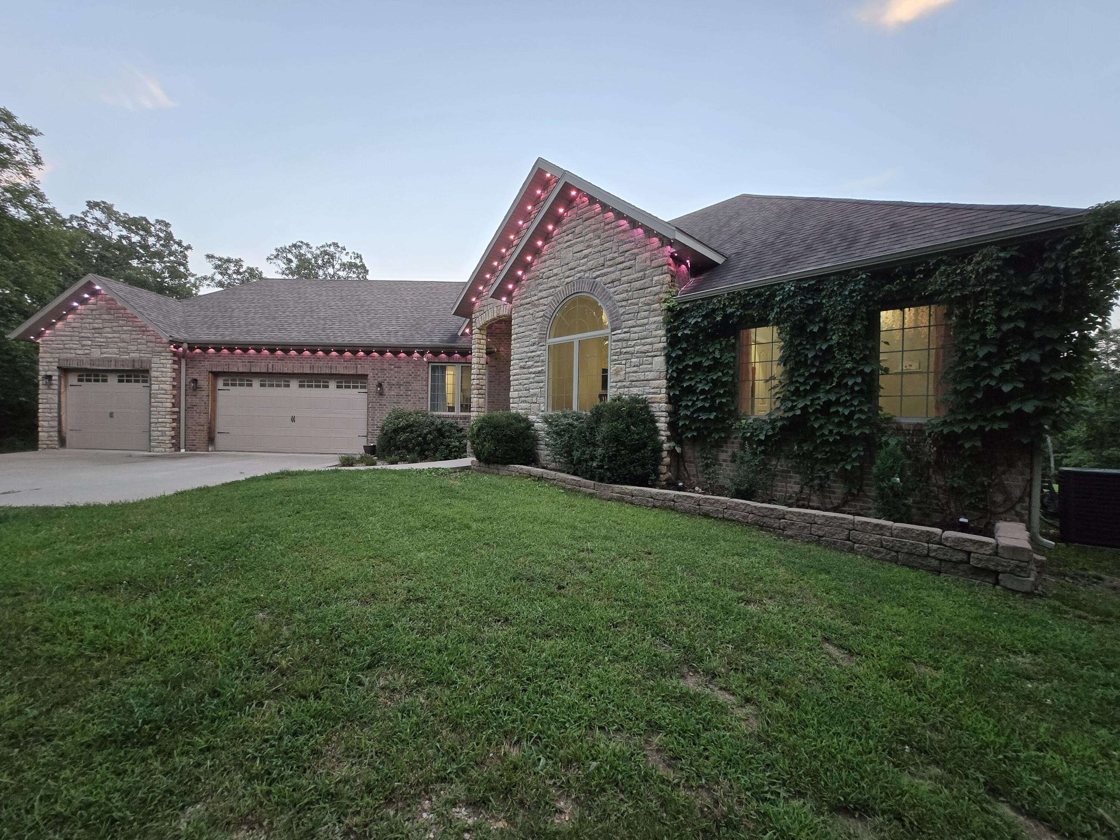
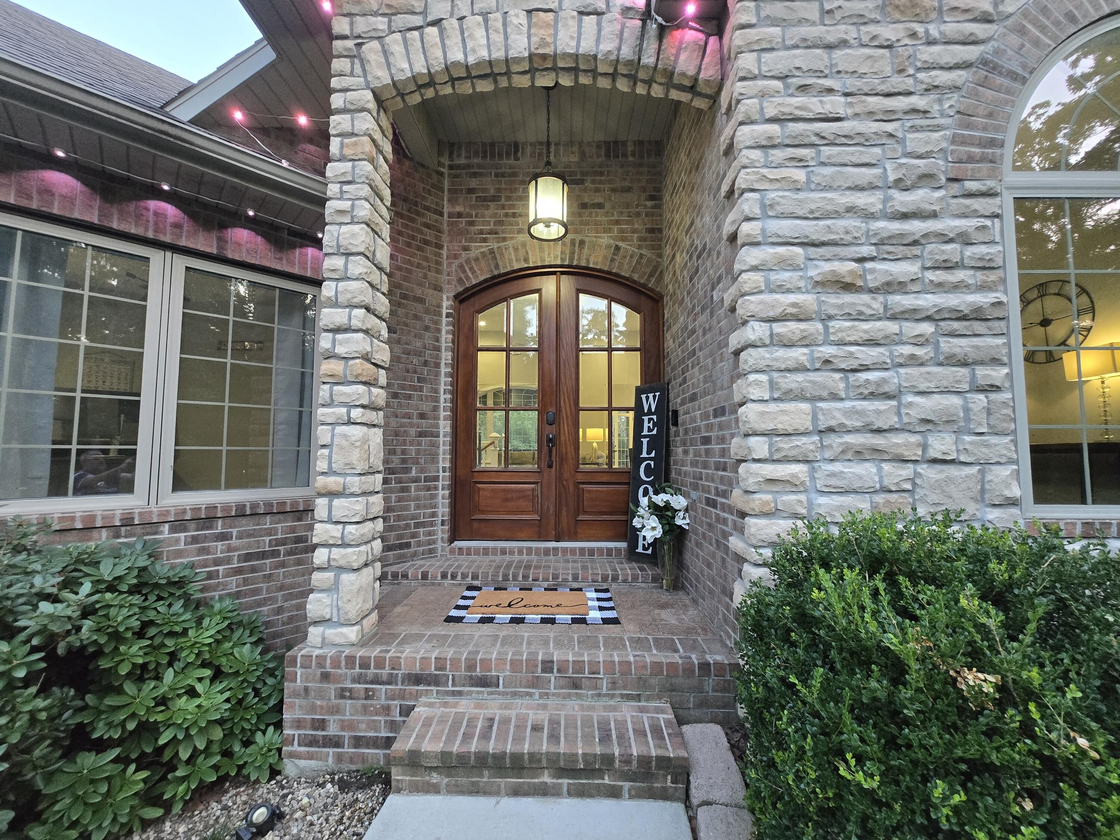
Stunning custom built home hidden among the trees on almost ten acres. Come with me down the long twisting driveway take a look at all this beautiful home has to offer. The first thing you'll notice as we pull up is the large oversized three car garage, nice landscaping and huge arched entryway complete with double doors and beveled glass. Step inside and the large living area is straight ahead. The living area features lots of windows for natural light, high ceilings and a wood burning fireplace with insert. The office can double as a bedroom and even has a murphy bed that stays with the home. The formal dining room has plenty of space for a large table to accommodate all of your family and friends. Step back through the living area to the amazing kitchen. The kitchen features a cozy breakfast nook, granite and butcher block counters, lots of cabinet space with pull out drawers and a pot filler over the flat cook top. Lets go take a look at the primary bedroom. The split bedroom plan and long hallway give you plenty of privacy. The primary bedroom features loads of space and even has a private balcony. Step into the primary bathroom and you'll be amazed by the space. It features two sinks, tons of counter and storage space, a walk in shower and a jetted tub. There are even two walk in closets. Coming back out of the bedroom you'll notice the laundry/mud room area right off of the garage with plenty of storage space and a nice sink. Across the home you'll find two more nice bedrooms and a bathroom with a tub shower combo. Lets go take a look downstairs. As you make it to the landing you'll immediately notice the pool table and as you make it to the bottom you'll truly be amazed. The basement features loads of space with a home theater area, a full bar and kids play room. Step out the back door to enjoy the patio, decks and open area with a wet weather spring at the back. This home has potential for 6 bedrooms and 3 bathrooms with some finishing.

$5,090/mo

Est. mortgage payment based on a $765,000 home price.

All estimates are provided by Luxury Presence for informational purposes only. Actual amounts may vary.

Additional information

MLS® ID
60329792

Interior Features

Bedrooms
4
Bathrooms
2
Fireplace
Yes
Cooling
Yes
Heating
Yes
Basement
Yes

Exterior Features

Lot Size
9.87 Acres

Other Property Details

Taxes
$4,089
Tax Frequency
Annually
Garage
Yes
View
Yes
Municipality
31

Listings courtesy of MO - Southern Missouri Regional MLS (SMRMLS) as distributed by MLS GRID

All information deemed reliable but not guaranteed and should be independently verified. All properties are subject to prior sale, change or withdrawal. Neither listing broker(s) nor Kimberlee Tennis shall be responsible for any typographical errors, misinformation, misprints and shall be held totally harmless. Properties displayed may be listed or sold by various participants in the MLS. 

Based on information submitted to the MLS GRID as of 5:07 AM UTC on 10/13/2026. All data is obtained from various sources and may not have been verified by broker or MLS GRID. Supplied Open House Information is subject to change without notice. All information should be independently reviewed and verified for accuracy. Properties may or may not be listed by the office/agent presenting the information.

©2026 MO - Southern Missouri Regional MLS (SMRMLS). All rights reserved.

DMCA Notice

Powered by Luxury Presence